
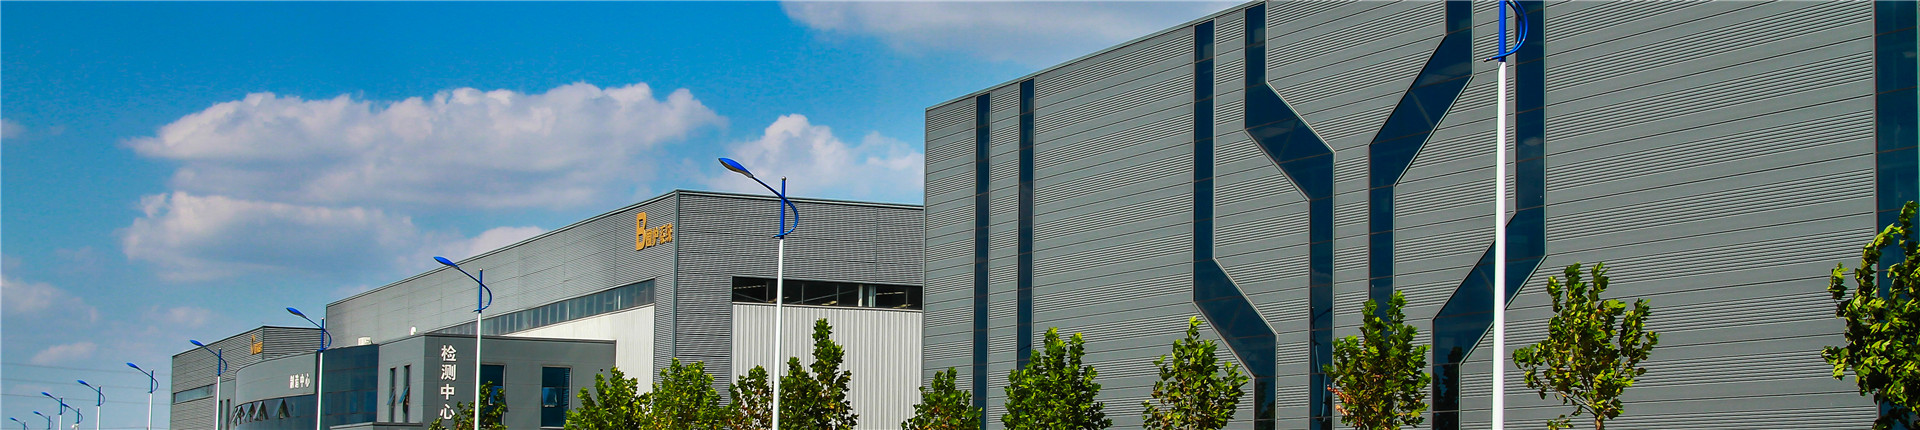
A warehouse roof does much more than protect the building from sunlight and rain. It is an important part of the building envelope, and its drainage performance directly affects the durability and maintenance of the entire facility.
For large-span steel structure warehouses, roof drainage requires careful coordination between structural design, roofing materials, gutters, downpipes, and building geometry.
A poorly designed drainage system may lead to standing water, overflowing gutters, water penetration, and unnecessary maintenance expenses.
So, what should engineers consider when designing a roof drainage system for steel structure warehouses?
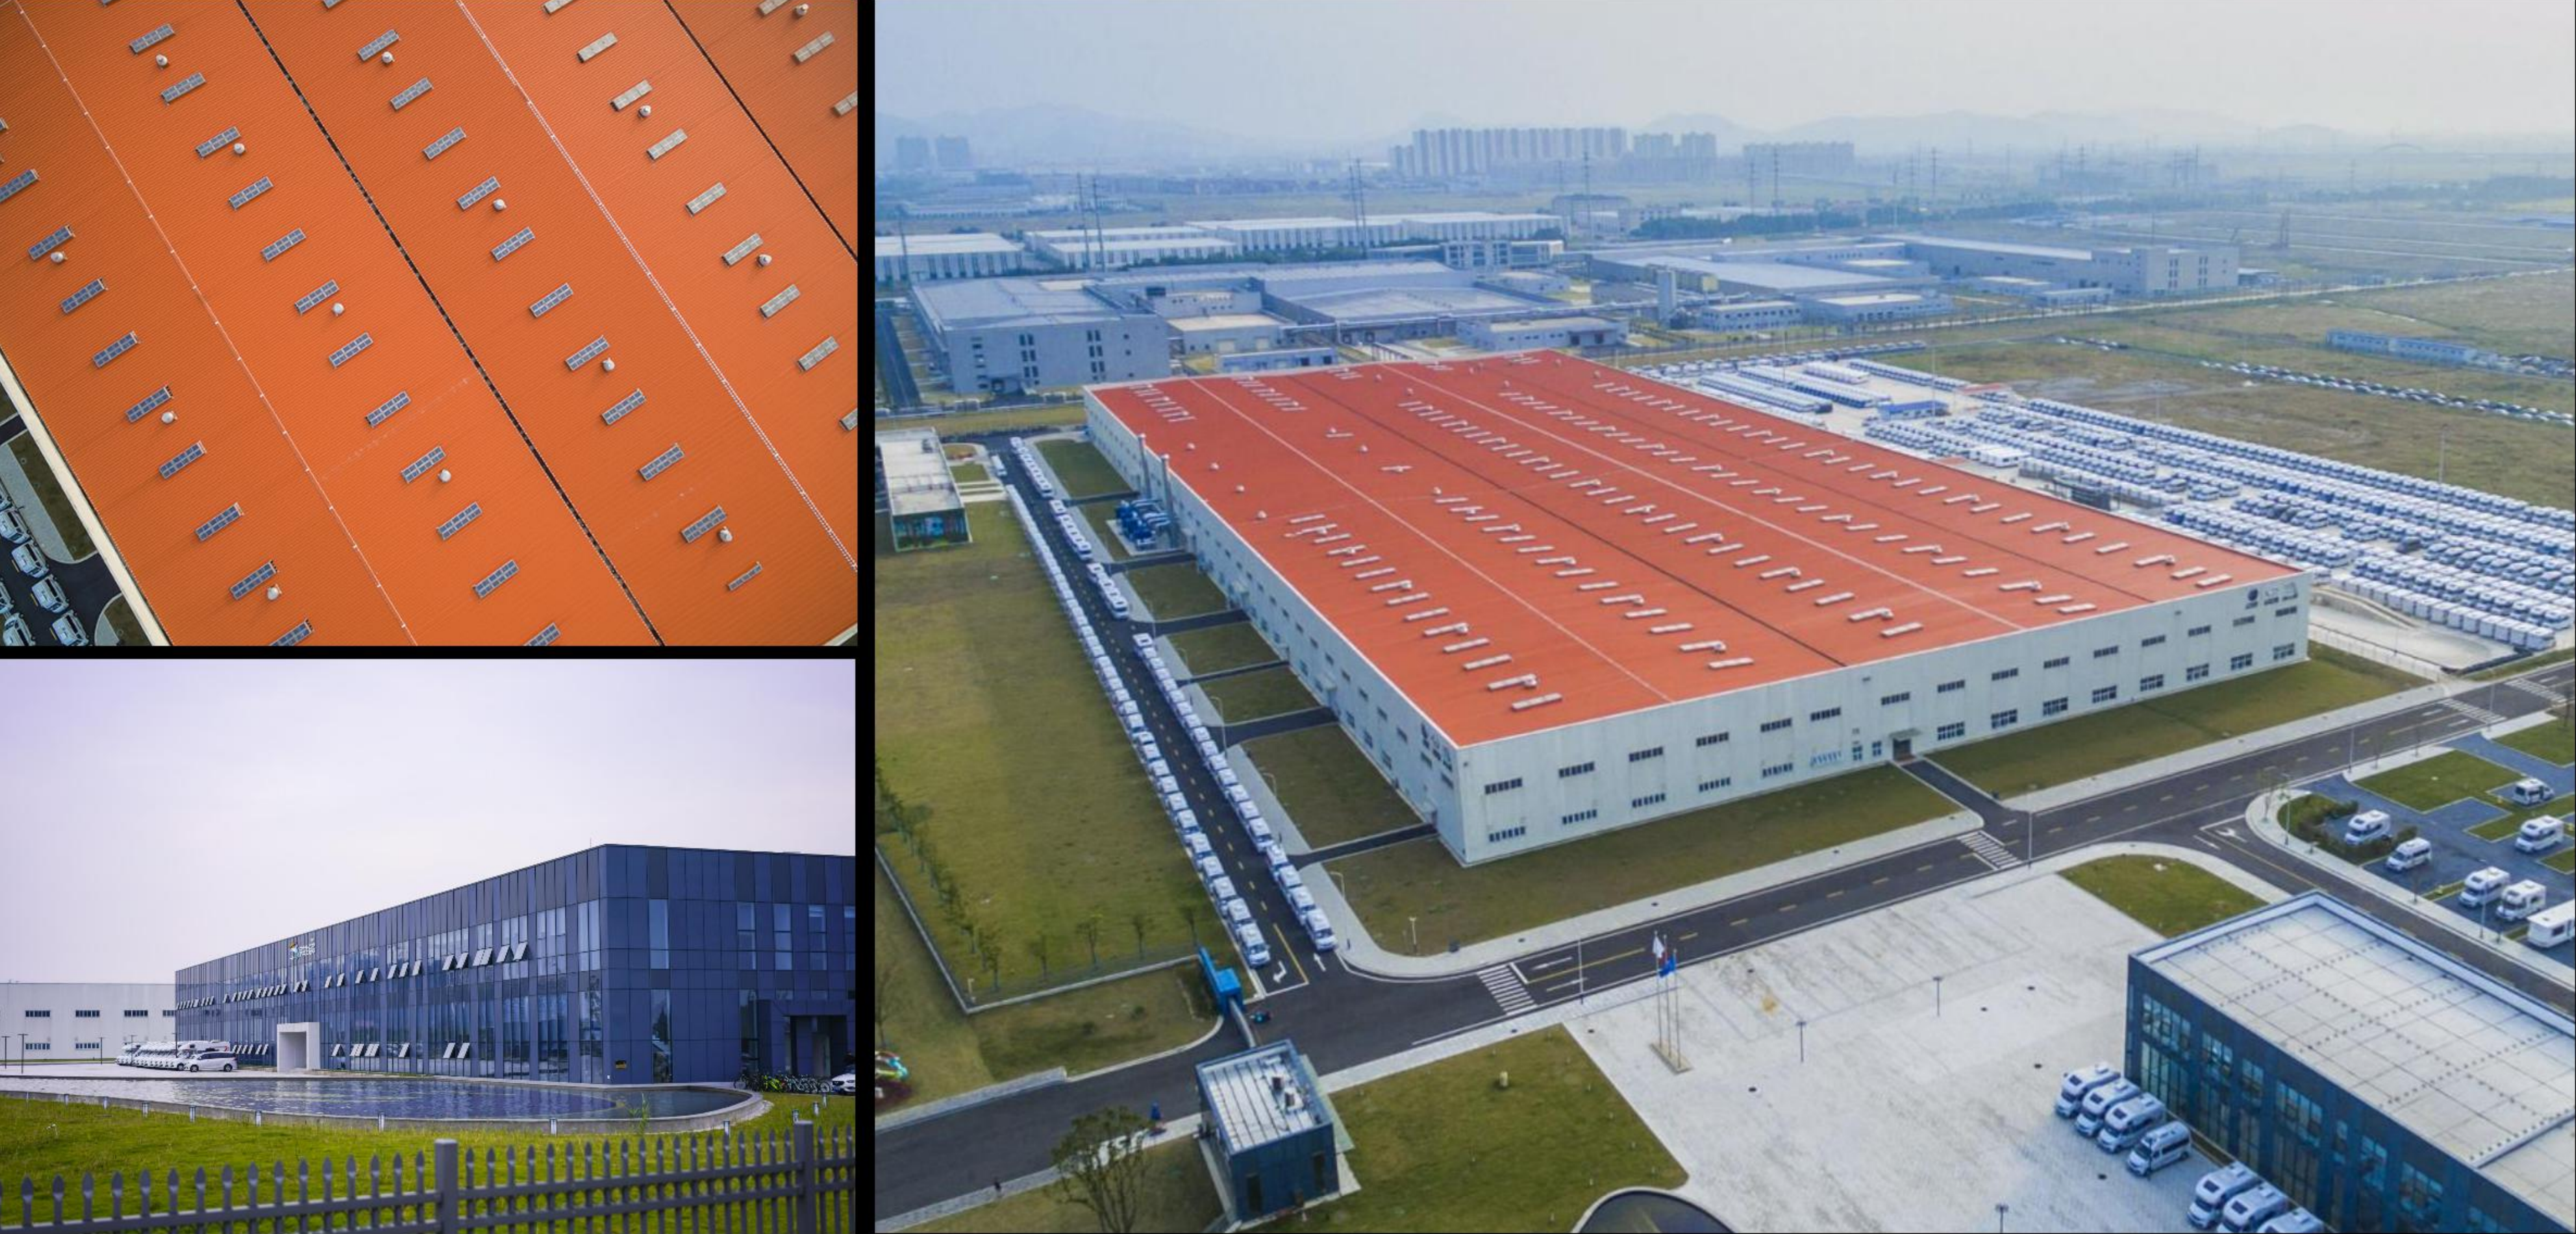
Industrial warehouses often have large roof areas. During heavy rainfall, significant volumes of water must be collected and discharged safely.
For example, a warehouse with a roof area of 10,000 m² can receive a substantial amount of rainwater during a short storm.
The drainage system must therefore be designed according to local rainfall data and the applicable building codes.
Poor drainage may result in:
Water accumulation on the roof.
Overflowing gutters and downpipes.
Leakage around roof edges and connections.
Premature deterioration of roofing components.
Additional structural loading caused by retained water.
Roof drainage is not simply an accessory selection issue. It is an integral part of industrial building design.
Roof slope is an important factor in determining how quickly rainwater moves toward drainage outlets.
For steel structure warehouses, the roof configuration may include single-slope, double-slope, or other engineered roof arrangements.
The appropriate slope depends on:
The selected roof panel system.
Roof length and drainage direction.
Local rainfall conditions.
Building dimensions.
Manufacturer installation requirements.
Applicable structural and building regulations.
A suitable slope helps reduce water accumulation and supports effective drainage.
For low-slope metal roofs, designers should pay particular attention to drainage outlets, panel joints, roof deflection, and the possibility of ponding.
The minimum permitted roof slope should always be confirmed against the specific roofing system's technical requirements.
Gutters and downpipes collect and discharge rainwater from the roof.
Their dimensions and arrangement should be calculated rather than selected using a general rule of thumb.
Several factors influence drainage capacity:
Roof catchment area
The larger the roof area connected to a drainage outlet, the greater the potential water volume.
Local rainfall intensity
Rainfall intensity varies significantly between regions. A warehouse in a tropical or monsoon climate may require a different drainage design from a building in a relatively dry region.
Gutter dimensions
The width, depth, shape, and gradient of gutters affect their water-carrying capacity.
Downpipe quantity and location
Downpipes should be distributed to collect water efficiently and avoid excessive flow concentration at individual outlets.
Emergency overflow provisions
Where required by the applicable design standards, secondary drainage or overflow provisions can help manage situations where primary outlets become blocked or overloaded.
For large industrial roofs, hydraulic calculations should be completed by qualified designers using local rainfall data and applicable regulations.
The roof panel system is another important component of warehouse drainage design.
Different metal roofing systems have different joint configurations and installation requirements.
For example, standing seam metal roof systems use raised seams to connect adjacent panels.
They are often considered for industrial buildings because of their concealed fixing arrangements and ability to accommodate long roof runs, subject to system design and installation requirements.
Insulated metal roof panels combine exterior metal facings with an insulation core.
They can help provide both weather protection and thermal insulation, making them suitable for many manufacturing plants and logistics warehouses.
When selecting a metal roofing system, consider:
Roof slope compatibility.
Panel length and connection design.
Thermal movement.
Fixing and support requirements.
Wind uplift resistance.
Rainwater management details.
Maintenance accessibility.
The roofing system should be selected together with the drainage design, rather than independently.
One of the critical areas in industrial roof drainage is the transition between the roof edge and the gutter.
If this connection is poorly detailed, water may enter the building even when the roof panels themselves are in good condition.
Important components may include:
Eave flashings.
Gutter support brackets.
Drip edges.
End caps.
Gutter joints.
Downpipe outlets.
These components should be designed to work together and accommodate expected environmental conditions.
For steel structure warehouses located in regions with strong winds or heavy rainfall, roof edge details deserve additional attention.
Metal roofing materials expand and contract as temperatures change.
Long roof panels may experience considerable thermal movement, particularly in buildings exposed to significant daily and seasonal temperature variations.
The roofing system should therefore include suitable connection and movement provisions.
Structural deflection is another important consideration.
If roof purlins or supporting members deflect excessively, the effective drainage slope may be reduced, potentially creating areas where water accumulates.
Engineers should consider the combined effects of structural design, panel installation, and drainage geometry.
Even a correctly designed roof drainage system requires regular inspection.
Leaves, dust, packaging materials, and other debris can block gutters and downpipes.
A practical maintenance plan should include:
Inspect gutters and downpipes periodically.
Remove accumulated debris from drainage channels.
Check gutter joints and connections for signs of leakage.
Inspect roof edges and flashings after severe weather.
Look for signs of standing water or unusual roof deformation.
Repair damaged components using compatible materials and approved methods.
Maintenance frequency should reflect the local environment and building operating conditions.
Q1: What is the best roof drainage system for a large steel warehouse?
There is no single solution for every warehouse. External gutters, internal drainage systems, and combinations of different drainage arrangements may be appropriate depending on roof geometry, rainfall, building layout, and local regulations.
Q2: How do you prevent water ponding on a metal warehouse roof?
Proper roof slope, adequate drainage outlets, suitable structural design, correct panel installation, and regular maintenance all help reduce ponding risks.
Q3: Can standing seam metal roofs be used on low-slope industrial buildings?
Some standing seam systems are designed for low-slope applications, but their minimum slope requirements vary. Always confirm the permitted slope and waterproofing details with the specific system manufacturer.
Q4: How are warehouse roof gutters sized?
Gutter sizing should be based on roof catchment area, local design rainfall intensity, gutter geometry, outlet capacity, and applicable drainage standards.
Effective steel structure warehouse roof drainage requires coordination between structural engineering, roofing materials, roof geometry, and rainwater management components.
For industrial buildings with large roof areas, these factors should be considered during the early design stage to reduce the risk of leakage, ponding, and long-term maintenance problems.
WISKIND provides metal roofing and insulated roof panel solutions for industrial building envelopes. Contact our team to discuss suitable roofing systems for your warehouse or manufacturing facility.
sigue leyendo, mantente informado, suscríbete y te invitamos a que nos digas lo que piensas.




 Servicio en línea
 +86-153 1435 3017
 market@wiskind.com
 +86-153 1435 3017
 español
 English
 русский
 العربية
 日本語
 한국의
 ไทย
 Việt
 Indonesia
 українська
